

Transforming Workspaces: Your Complete Guide to Office Space Planning in Singapore
In today’s competitive business landscape, creating an efficient and inspiring workplace goes far beyond simply arranging furniture. As Singapore continues to evolve as a dynamic business hub, companies are recognising that strategic workspace design directly impacts productivity, employee satisfaction, and brand perception.
Whether you’re a startup looking to establish your first proper office or an established company planning a renovation, understanding the fundamentals of effective workspace design is crucial for long-term success.
Understanding the Foundation of Effective Workspace Design
Office space planning involves much more than maximising square footage. It’s the art and science of creating environments that support your team’s unique working style while reflecting your company’s values and culture.
At its core, effective workspace planning considers three essential elements: the nature of work being performed, the number of team members, and how they interact throughout their daily tasks. This strategic approach to office interior design ensures that every square meter serves a purpose in enhancing operational efficiency.
The process involves creating distinct zones for various activities – from focused individual work to collaborative brainstorming sessions, and even quiet spaces for reflection and recharging. This thoughtful approach to spatial organisation can transform how your team experiences their work environment.
Why Strategic Workspace Planning Matters
Think of creating an ideal workplace as cultivating a thriving ecosystem. Just as a gardener invests time, research, and resources to create the perfect growing conditions, successful workspace design requires careful consideration of multiple factors that contribute to employee wellbeing and business success.
A well-executed workspace strategy delivers measurable benefits:
Enhanced Productivity: When employees have access to appropriate spaces for different types of work, they can perform at their peak levels throughout the day.
Improved Company Image: A thoughtfully designed office communicates professionalism and attention to detail to clients, partners, and potential employees.
Better Communication Flow: Strategic placement of teams and departments can streamline workflows and reduce unnecessary delays.
Employee Satisfaction: When people feel comfortable and supported in their physical environment, it translates to higher engagement and retention rates.
Pre-Planning Essentials: Understanding Your Unique Needs
Before diving into layout options and design elements, successful workspace transformation begins with a comprehensive assessment of your organisation’s specific requirements and aspirations.
Evaluating Your Company Culture
Your physical space should authentically reflect and reinforce your organisational values. Consider these fundamental questions:
- How does your team currently collaborate? Do they thrive on spontaneous interactions or prefer scheduled, structured meetings?
- What’s the balance between individual focused work and group activities?
- How do different departments need to interact with each other throughout typical workflows?
- What impression do you want to create for visitors and potential employees?
Defining Functional Requirements
Every successful workspace design starts with a clear understanding of operational needs:
Activity Zones: Identify the specific types of spaces your business requires – from presentation areas and training rooms to quiet zones and social spaces.
Capacity Planning: Consider not just current headcount but planned growth over the next 2-3 years.
Infrastructure Needs: Evaluate technology requirements, power distribution, and connectivity needs for different work zones.
Budget Framework: Establish clear priorities for investment, balancing custom solutions with flexible, scalable options.
Exploring Layout Options for Singapore Offices
The choice of layout fundamentally shapes how your team interacts, collaborates, and performs their daily responsibilities. Here’s an overview of popular approaches and their ideal applications:

Private Office Configuration
This traditional approach provides individual enclosed spaces for each team member or department.
Best suited for: Executive leadership, legal practices, financial services, or any business handling confidential information regularly.
Key advantages: Maximum privacy for sensitive work, clear organisational hierarchy, minimal distractions for deep focus work.
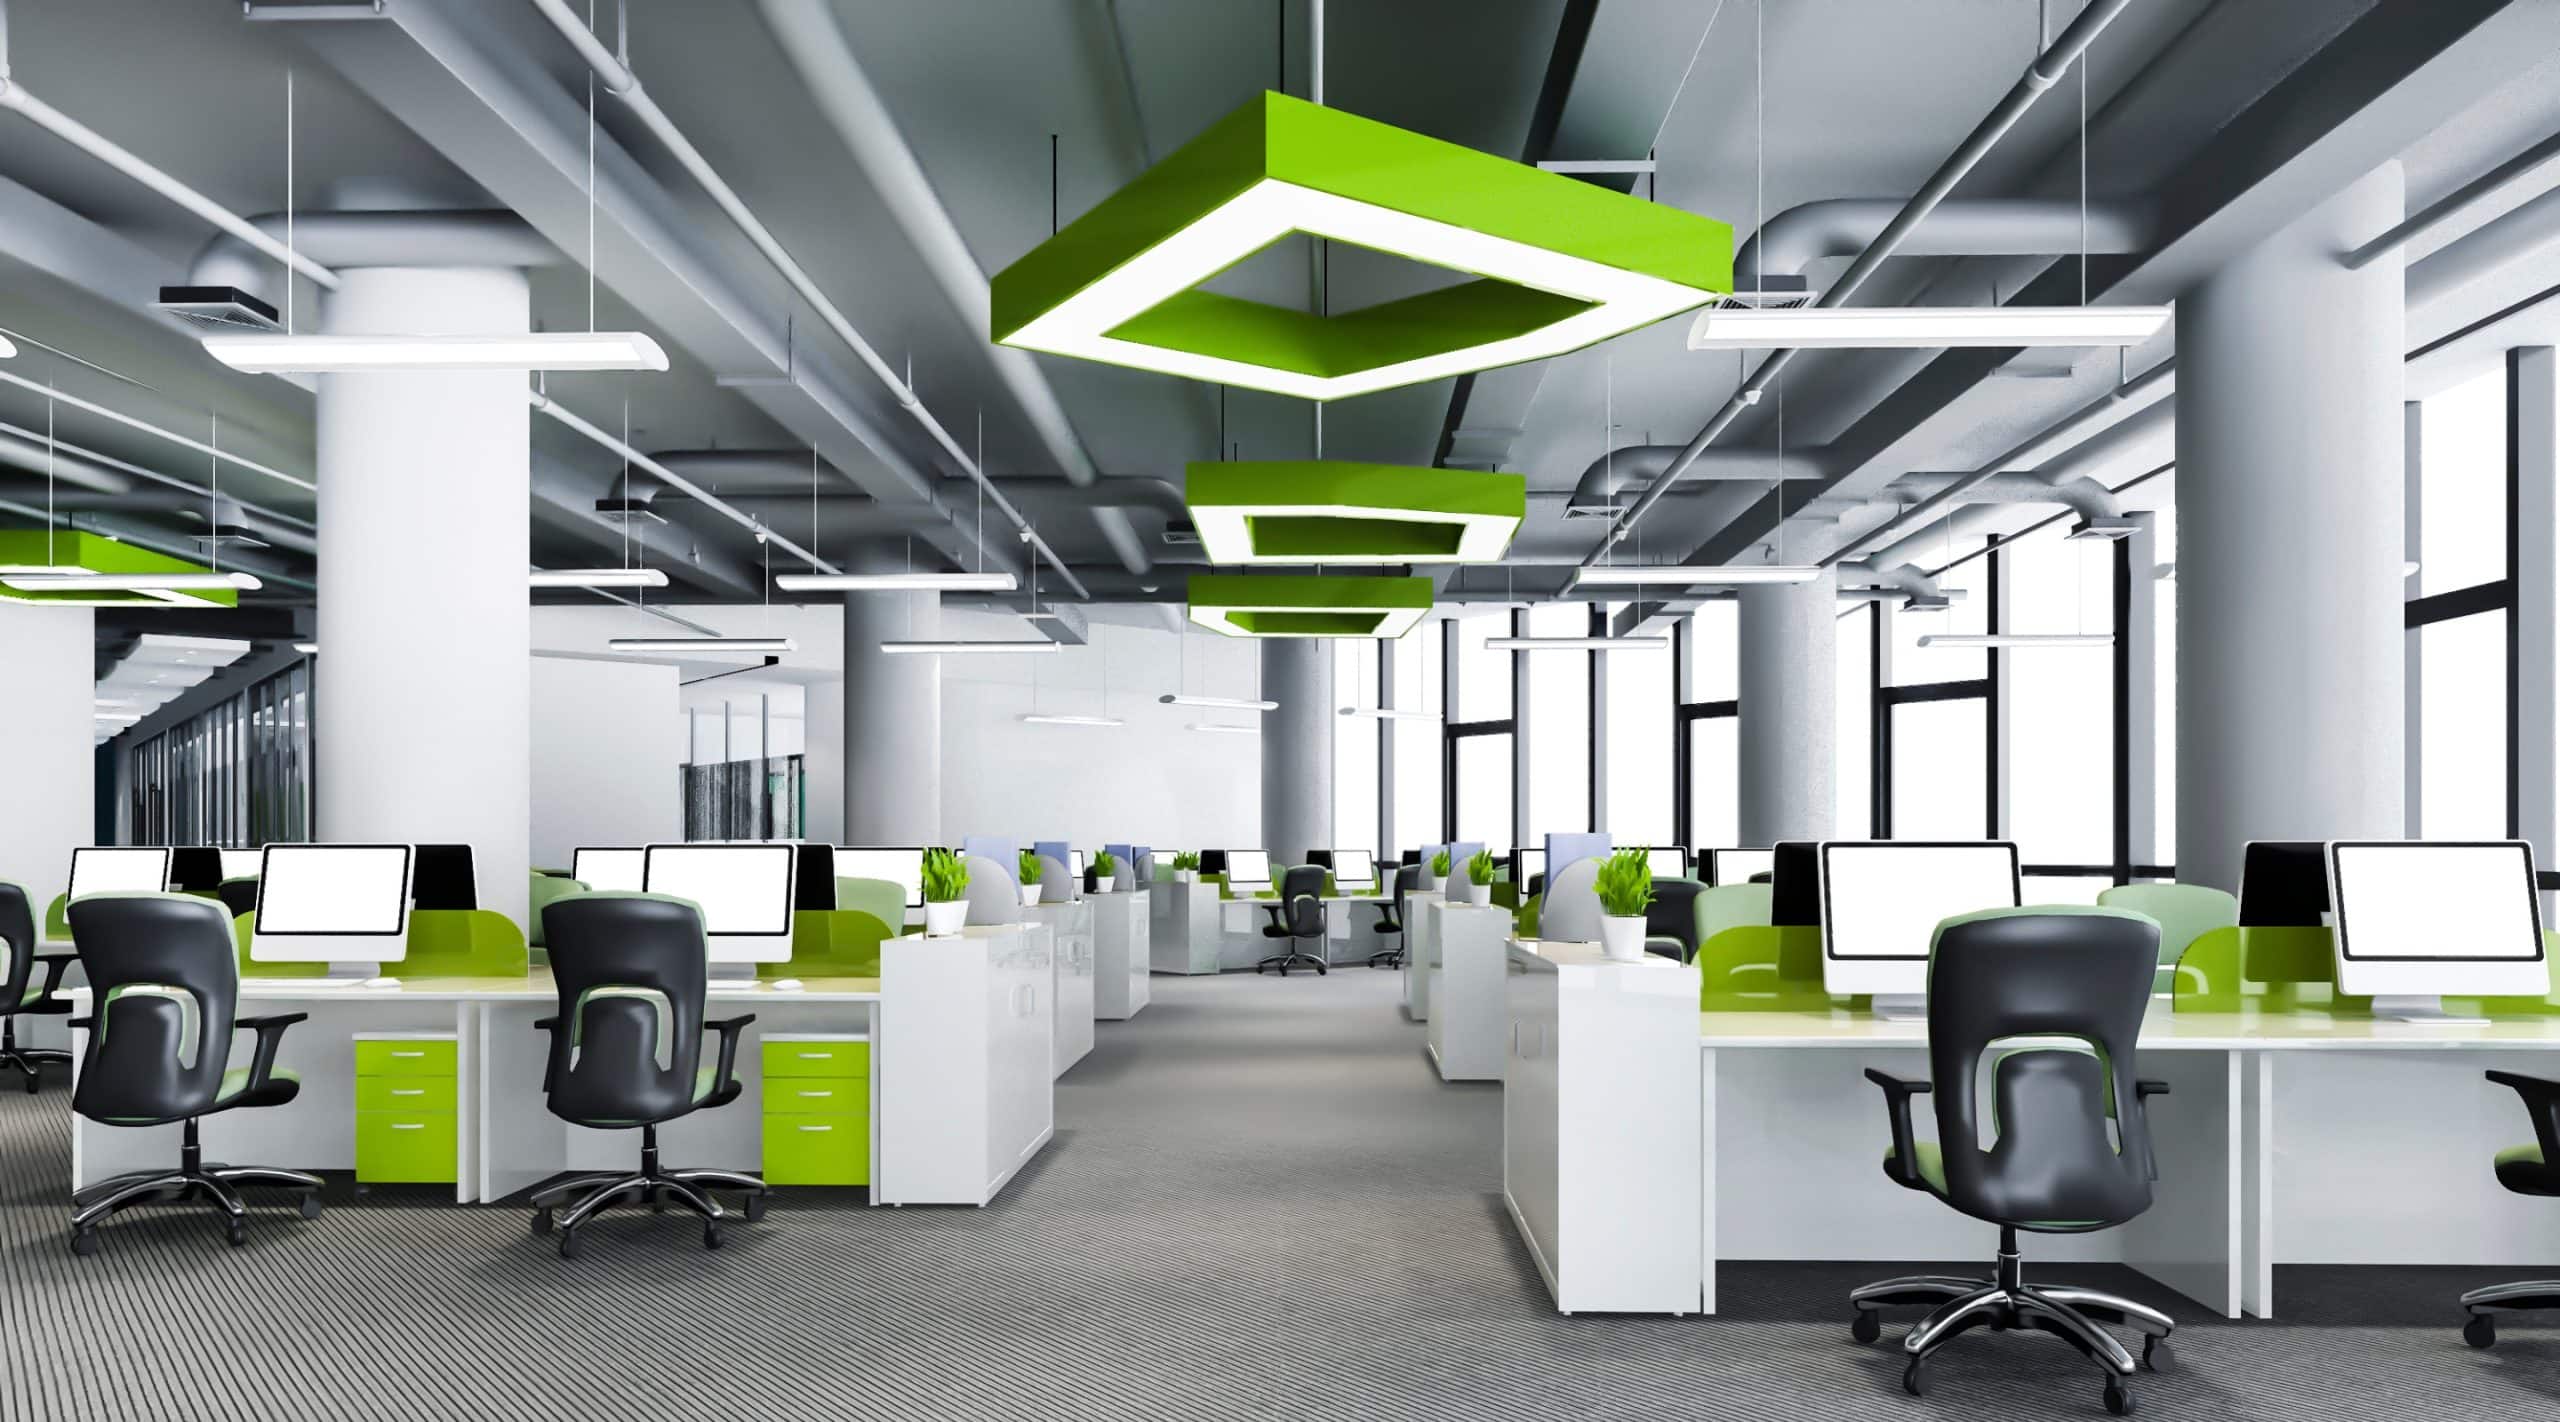
Workstation-Based Layout
Semi-enclosed individual spaces created using partition systems offer a balance between privacy and cost-effectiveness.
Best suited for: Customer service operations, accounting firms, or companies with large teams requiring individual workspace while maintaining some visual connection.
Key advantages: Efficient use of available space, personal territory definition, moderate privacy levels.

Open-Plan Configuration
Popular across Singapore’s modern offices, this approach creates shared workspace with minimal physical barriers.
Best suited for: Creative agencies, startups, consulting firms, or any organisation prioritising collaboration and rapid communication.
Key advantages: Enhanced team connectivity, flexible space utilisation, cost-effective setup for growing teams.

Low-Partition System
This hybrid approach uses shortened dividers to create defined spaces while maintaining visual openness.
Best suited for: Technology companies, marketing agencies, or businesses requiring flexibility between focused work and team collaboration.
Key advantages: Adaptable to different work styles, maintains open feel while providing some privacy, supports activity-based working.

Team-Focused Design
Dedicated zones designed specifically to support group work and department-specific requirements.
Best suited for: Project-based organisations, research and development teams, or companies with distinct departmental functions.
Key advantages: Strengthens team identity, optimises collaboration within groups, supports specialised equipment or processes.

Flexible Hybrid Approach
Combining multiple layout types within a single workspace to accommodate diverse working styles and preferences.
Best suited for: Companies with varied work functions, organisations embracing activity-based working, or businesses planning for future growth and change.
Key advantages: Maximum adaptability, supports different personality types and work preferences, optimises space utilisation across various functions.
Creating Spaces That Support Wellbeing and Performance
Beyond layout selection, several design considerations can significantly impact how your team experiences their work environment:
Prioritising Physical Comfort
Invest in adjustable furniture systems that accommodate different body types and working preferences. Consider sit-stand desks, ergonomic seating options, and flexible workstation configurations that allow personalisation.
Managing Acoustic Environment
Effective sound management prevents distractions while supporting necessary communication. This might include acoustic panels, strategic placement of collaborative zones, or background sound systems that mask disruptive noise.
Optimising Lighting and Atmosphere
Natural light should be maximised wherever possible, supplemented with adjustable task lighting for individual preferences. Colour schemes should reflect your brand identity while creating an energising yet comfortable atmosphere.
Incorporating Sustainable Elements
Green design principles benefit both your team’s health and your company’s environmental footprint. Consider living plants, sustainable materials, and energy-efficient systems that create a healthier workspace.
Smart Storage Solutions
Efficient organisation systems keep the workspace clean and functional. Built-in storage, mobile filing systems, and digital document management can significantly reduce clutter while maintaining easy access to necessary materials.
Check out our guide on Wellness-Focused Office Design Singapore: Boost Employee Health & Productivity
Bringing Your Vision to Life
Successful workspace transformation requires careful planning, professional expertise, and a clear understanding of your long-term business objectives. The most effective office interior design Singapore projects result from collaboration between business leaders who understand their operational needs and design professionals who can translate those requirements into functional, inspiring spaces.
Whether you’re planning a complete renovation or making strategic improvements to your current space, the investment in thoughtful workspace design pays dividends through improved productivity, enhanced team satisfaction, and stronger brand presentation.
Your workspace should evolve with your business, supporting both current operations and future growth. By focusing on flexibility, functionality, and the unique needs of your team, you can create an environment that truly supports your organisation’s success.


