
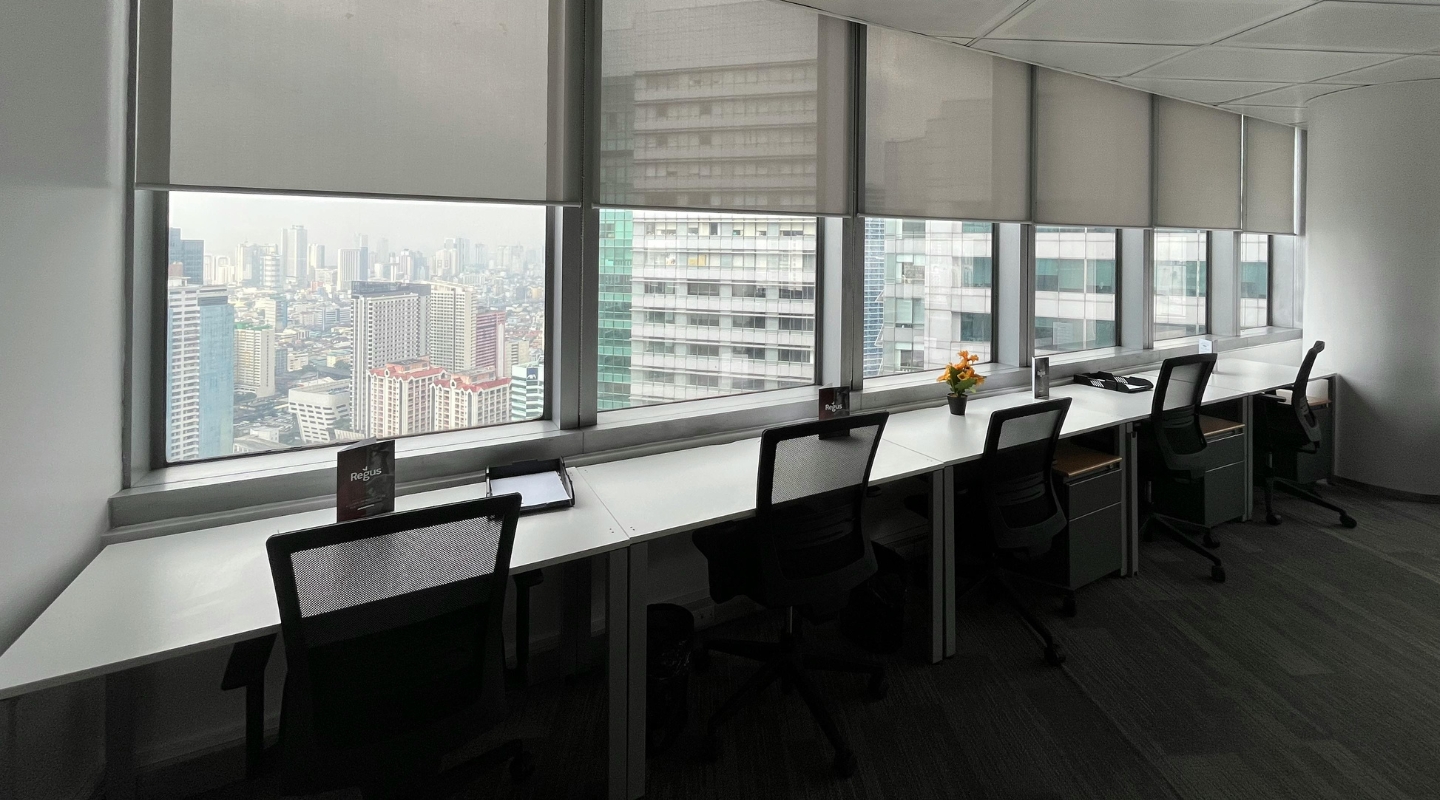
Small Office Interior Design Singapore: Smart Space Guide
In land-scarce Singapore, small offices are the norm rather than the exception. Whether you are a startup in a co-working building, an SME in a strata office unit, or a professional firm operating within a compact CBD space, every square foot carries financial weight. High rental costs make efficiency essential—but efficiency should never come at the expense of professionalism or brand image.
With thoughtful office interior design singapore strategies, even the most compact workspace can feel open, functional, and visually impressive. The key lies in intelligent planning, multi-functional design, and a clear understanding of how space influences productivity.
This guide explores how businesses can maximise limited office space without sacrificing style, comfort, or corporate credibility.
Rethinking the Purpose of a Small Office
The first step in designing a small office is redefining its purpose. Traditionally, offices were built around rows of desks and fixed seating. In compact environments, that approach quickly leads to overcrowding and inefficiency.
Modern small offices in Singapore are designed around activity rather than occupancy. Instead of allocating permanent desks for every employee, companies are adopting flexible seating arrangements, collaborative zones, and shared workstations. This approach ensures that space is used only when needed, reducing clutter and freeing up valuable floor area.
A strategic office interior design plan begins with analysing how your team actually works—how often employees are in the office, how frequently meetings occur, and what level of privacy is required. Without this clarity, even a beautifully renovated space may fail to function effectively.
Smart Space Planning: The Foundation of Efficiency
In small offices, layout mistakes are costly. A poorly positioned partition or oversized meeting room can restrict movement and reduce usable space.
Effective planning focuses on clear circulation paths and proportional zoning. Open-plan work areas often work better than enclosed cubicles, as they allow light to travel across the room and create a sense of openness. Glass partitions can provide necessary privacy without visually shrinking the office.
Experienced providers like Office Reno approach small office layouts with precision, ensuring that every design decision contributes to spatial efficiency. By carefully balancing workstations, meeting areas, and storage zones, they transform compact offices into high-performing environments.
Multi-Functional Furniture for Maximum Flexibility
Furniture plays a pivotal role in small office design. Oversized desks and bulky cabinets quickly overwhelm limited square footage. Instead, businesses should prioritise multi-functional and modular pieces.
Desks with built-in storage reduce the need for additional filing cabinets. Foldable tables can convert a meeting space into a training area when needed. Modular sofas in breakout areas can be rearranged for informal discussions or larger team sessions.
Vertical storage solutions are especially valuable in Singapore’s compact offices. Wall-mounted shelves and tall cabinets make use of height rather than floor space. By thinking vertically, businesses can maintain organised environments without crowding work areas.
An intelligent office interior design strategy ensures that furniture enhances functionality while maintaining a clean, professional aesthetic.
Using Light and Colour to Create the Illusion of Space
Perception is powerful. Even a physically small office can feel spacious with the right visual techniques.
Light-coloured walls reflect natural and artificial light, making rooms appear brighter and larger. Neutral palettes such as white, beige, and soft grey create a sense of openness while maintaining corporate elegance. Strategic accent colours can be introduced subtly to reflect brand identity without overwhelming the space.
Lighting design is equally important. Layered lighting—combining ambient ceiling lights, task lighting, and accent illumination—adds depth and dimension. Poor lighting can make a small office feel cramped and dull, while well-planned illumination enhances comfort and visual appeal.
In office interior design singapore, maximising natural light is particularly beneficial. Glass partitions and minimal window obstructions allow daylight to travel further, reducing reliance on artificial lighting and improving employee wellbeing.
Glass Partitions: Openness Without Compromise
Privacy remains essential in many business settings, especially for confidential discussions or focused tasks. However, solid walls can fragment small spaces and create a boxed-in feeling.
Glass partitions provide an effective compromise. They maintain visual continuity while offering acoustic separation. Frosted or partially tinted designs can enhance privacy without blocking light.
In Singapore’s compact office units, glass solutions are increasingly popular because they balance functionality with a sleek, modern aesthetic. A well-executed office interior design singapore approach uses transparent materials strategically to preserve openness while meeting operational needs.
Storage Solutions That Eliminate Clutter
Clutter is the enemy of small offices. Even a well-designed space can feel chaotic if storage is inadequate.
Built-in carpentry tailored to the office layout ensures that no corner is wasted. Under-desk drawers, concealed cabinets, and shared storage walls reduce visible mess. Digital transformation also plays a role—encouraging paperless workflows minimises the need for bulky filing systems.
Office Reno often advises clients to assess document retention policies before finalising storage plans. By aligning physical storage capacity with actual requirements, companies avoid overbuilding cabinets that consume precious floor area.
A streamlined environment not only improves aesthetics but also enhances employee focus and efficiency.
Creating Impactful Branding in Compact Spaces
Many business owners worry that small offices limit branding opportunities. In reality, compact spaces can deliver strong brand impressions when designed strategically.
A feature wall in the reception area, subtle incorporation of corporate colours, and well-placed signage can establish identity without overwhelming the layout. The key is restraint—overloading a small space with bold graphics can make it feel crowded.
Thoughtful office interior design ensures branding elements are integrated seamlessly into the overall aesthetic. Even limited square footage can leave a lasting impression when design and identity are aligned.
Supporting Hybrid Work in Small Offices
Hybrid work arrangements are particularly beneficial for small offices. When not all employees are present daily, desk-sharing systems reduce spatial strain.
Hot-desking setups, supported by digital booking platforms, allow businesses to operate efficiently with fewer workstations. Meeting rooms can be designed as dual-purpose spaces, accommodating both in-person collaboration and virtual conferences.
Technology integration must be carefully planned to avoid cable clutter and equipment congestion. Concealed wiring and compact conferencing systems maintain visual cleanliness while supporting modern workflows.
An adaptable office interior design strategy ensures that small spaces remain agile as workforce patterns evolve.
Avoiding Common Small Office Design Mistakes
While creativity is important, certain pitfalls should be avoided. Over-partitioning can make a compact office feel segmented and restrictive. Choosing dark colours throughout may reduce the sense of openness. Ignoring ergonomic considerations to save space can negatively impact employee health and productivity.
Another frequent mistake is underestimating storage needs. Insufficient planning often leads to temporary fixes—such as standalone cabinets—that disrupt the design flow.
By working with experienced professionals, businesses can anticipate these challenges and implement solutions before renovation begins.
Why Professional Expertise Matters
Small office projects require even greater precision than large-scale renovations. There is little room for error, and every design decision has amplified impact.
Office Reno positions itself as a premier solution provider by delivering integrated services—from conceptual planning to construction and furniture installation. Their experience ensures that compact spaces are transformed into efficient, stylish, and compliant workplaces.
With the right expertise, limitations become opportunities for innovation rather than obstacles.
Small Space, Big Potential
A small office does not mean small ambition. With strategic planning, creative design, and disciplined execution, compact workplaces in Singapore can achieve remarkable functionality and style.
Through thoughtful office interior design, businesses can maximise every square foot while maintaining professionalism, comfort, and brand presence. The result is a workspace that supports productivity, impresses clients, and adapts to future growth—proving that size is no barrier to success.
Frequently Asked Questions
1. How can I make a small office look bigger?
Use light colours, maximise natural lighting, incorporate glass partitions, and choose streamlined furniture to create a sense of openness.
2. Is hot-desking suitable for small offices?
Yes. Hot-desking reduces the number of fixed workstations required, making it ideal for hybrid teams operating in compact spaces.
3. What type of storage works best in small offices?
Built-in vertical storage, under-desk drawers, and concealed cabinetry help reduce clutter without occupying excess floor space.
4. Can small offices still reflect strong branding?
Absolutely. Strategic feature walls, subtle brand colours, and thoughtful signage can create impactful branding even in limited spaces.


