

Office Glass Partition Singapore: Integration with HVAC Systems
In modern workplaces, glass partitions have become a hallmark of style and transparency — bringing light, openness, and collaboration to office design. However, when planning your office glass partition singapore installation, one crucial yet often overlooked factor is HVAC integration.
A beautifully designed space can quickly become uncomfortable if air circulation, temperature, or ventilation are not properly managed. Improper HVAC integration can cause hot spots, condensation, or uneven airflow across rooms — all of which impact comfort and productivity.
This article explores the best practices for integrating office glass partitions with HVAC systems in Singapore, ensuring a balance of design, comfort, and energy efficiency.
Why HVAC Integration Matters
Glass partitions alter how air moves within an office. Unlike drywall partitions that typically extend to the ceiling, glass partitions often create semi-enclosed spaces that may interfere with airflow, smoke extraction, or temperature balance.
Proper integration ensures:
- Consistent air distribution throughout all zones.
- Adequate ventilation and humidity control.
- Compliance with BCA and SCDF building codes.
- Energy efficiency and lower operational costs.
Ignoring HVAC considerations can lead to uneven temperatures, increased energy bills, and occupant discomfort.
If you’re new to partition systems, explore our Ultimate Guide to Office Glass Partition Singapore: Types and Benefits for foundational insights.
Common HVAC Challenges with Glass Partitions
1. Airflow Obstruction
Glass walls may block air circulation if vents are not properly positioned. Air-conditioning systems rely on open air paths; when partitions divide a space, cold or hot air can become trapped.
2. Pressure Imbalance
Closed glass rooms without proper return air vents can cause positive or negative air pressure, leading to door slamming or whistling noises.
3. Temperature Zoning Issues
Different zones may experience varying temperatures due to uneven airflow or thermostat placement.
4. Condensation on Glass Panels
When cold air meets warm glass surfaces, condensation can occur — not only reducing clarity but also causing long-term damage to seals or flooring.
5. Smoke Extraction and Fire Safety
Partitions must not interfere with smoke detector coverage or sprinkler systems. Improper integration may violate SCDF fire safety codes.

Best Practices for HVAC Integration
1. Coordinate Early with M&E Engineers
Before installing any partition, involve mechanical and electrical (M&E) engineers in the design process. They will assess airflow patterns, duct layouts, and pressure zones to prevent future complications.
Early collaboration helps in:
- Planning vent locations.
- Adjusting duct runs and diffusers.
- Ensuring compliance with ventilation standards.
2. Use Transom or Clerestory Gaps
For partitions that stop below the ceiling, leaving a 100–300 mm gap above the glass allows air to flow freely between rooms. These are often used in meeting rooms or open-plan layouts where privacy is still required.
Alternatively, vented transoms or acoustic grilles can maintain airflow without sacrificing noise insulation.
3. Install Transfer Grilles or Ducts
In fully enclosed glass rooms (e.g., directors’ offices or meeting pods), add transfer ducts or grilles to connect to the main HVAC system.
Transfer systems help:
- Equalize air pressure between rooms.
- Maintain consistent temperatures.
- Ensure compliance with ventilation rates per occupant.
4. Use Thermally Efficient Glass
Choose glass types that minimize heat transfer, such as:
- Low-E (Low Emissivity) glass
- Double-glazed units (DGU)
- Laminated glass with UV coatings
These materials help maintain interior temperatures, reducing strain on HVAC systems and enhancing comfort.
5. Avoid Blocking Supply or Return Vents
Ensure that no glass panels, doors, or structural elements block airflow from ceiling diffusers or return vents.
If repositioning is necessary, engage a licensed M&E specialist to modify duct layouts — never attempt ad-hoc adjustments, as it may affect system balance.
6. Humidity and Condensation Control
Singapore’s tropical climate makes humidity management essential. Ensure the HVAC system includes dehumidification control to prevent condensation on glass surfaces.
For sensitive environments (e.g., boardrooms with AV equipment), consider insulated glass or smart glass that reduces surface temperature fluctuation.
7. Zoned Temperature Control Systems
Modern offices benefit from multi-zone HVAC controls. Each glass-enclosed space can have its own thermostat or variable air volume (VAV) system, allowing personalized temperature settings.
This not only improves comfort but also enhances energy efficiency.
Ceiling Design Considerations
1. Suspended Ceilings
Most Singapore offices use suspended ceilings to conceal HVAC ducts and wiring. When installing glass partitions, ensure the partition top aligns with ceiling grids for easy access to diffusers and sprinklers.
2. Open Ceiling Concepts
For industrial-style interiors, ductwork and piping are exposed. In such cases, glass partitions should be coordinated to avoid obstructing airflow or access points.
Frameless glass systems can visually complement open ceilings while maintaining airflow through overhead ducts.
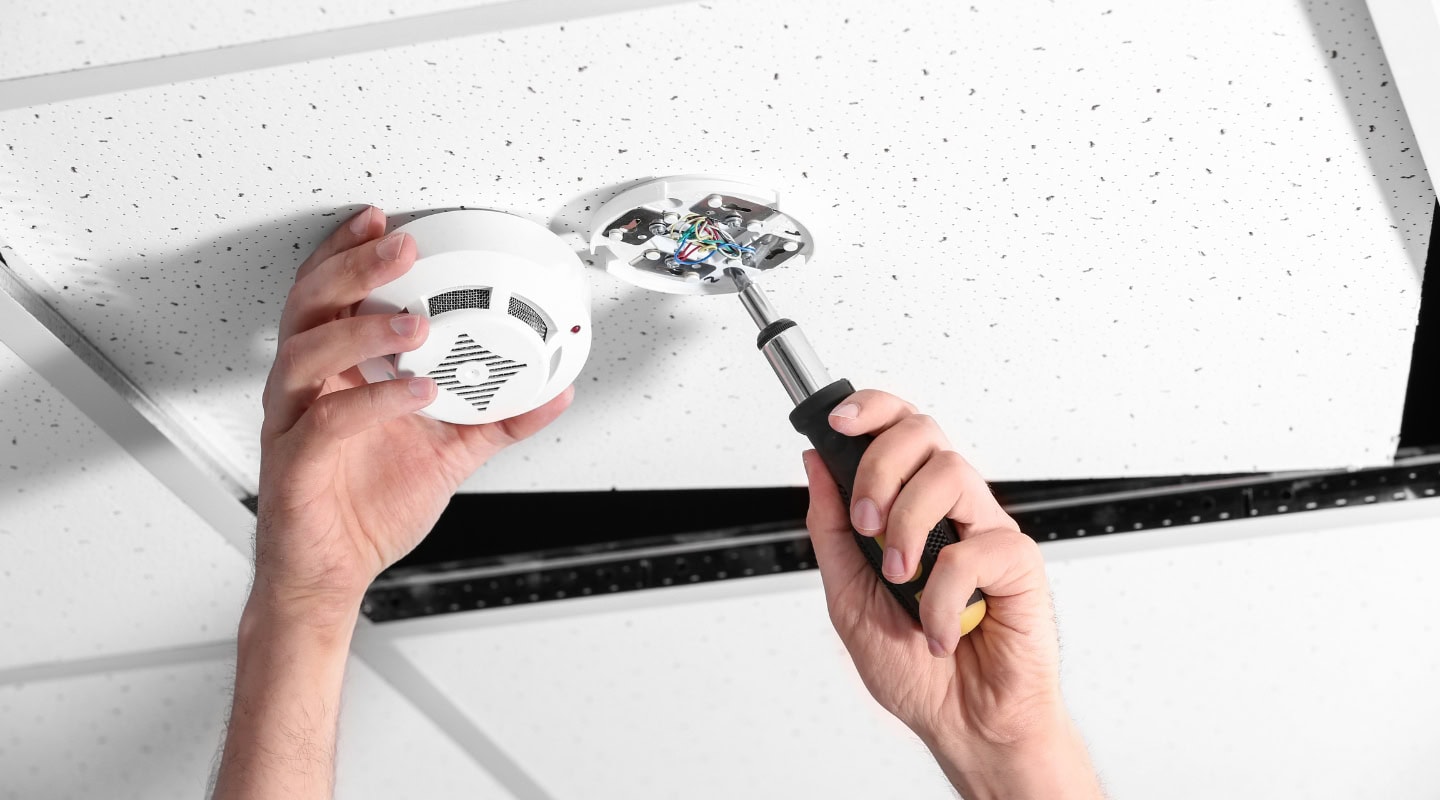
Fire Safety and HVAC Integration
According to the SCDF Fire Code, any modification to HVAC layouts involving partitions must maintain:
- Adequate smoke detector coverage.
- Sprinkler head clearance of at least 500 mm below ceilings.
- Unobstructed airflow to smoke extraction vents.
Fire-rated glass partitions may also need intumescent seals or fire-rated dampers in ducts to prevent smoke spread between zones.
To understand compliance standards better, refer to our Fire Safety Requirements for Office Glass Partition Singapore.
Acoustic and Airflow Balance
One challenge in integrating HVAC with glass partitions is balancing acoustic privacy with airflow.
Solutions include:
- Acoustic baffles that reduce sound transfer through air gaps.
- Perforated ceiling panels that maintain airflow but absorb noise.
- Acoustic transfer grilles that allow air movement without compromising soundproofing.
When properly designed, you can achieve both — quiet, comfortable spaces without sacrificing ventilation.
Energy Efficiency Considerations
Glass naturally increases natural light penetration, which can reduce artificial lighting costs. However, if not properly insulated, it can also increase cooling loads.
To maximize HVAC efficiency:
- Use energy-efficient glazing.
- Implement motion-based thermostats or smart HVAC controls.
- Optimize daylight use with sensor-based dimming systems.
- Ensure regular maintenance of HVAC filters and ducts.
A balanced design not only enhances comfort but also reduces energy costs by up to 20–30% annually.
Integration with Smart Building Systems
Today’s commercial buildings in Singapore are increasingly IoT-enabled. Integrating smart HVAC systems with glass partitions enhances overall control and sustainability.
Examples include:
- Automated blinds or switchable glass that respond to sunlight levels.
- Zonal temperature sensors connected to a central BMS (Building Management System).
- Occupancy-based ventilation to adjust airflow when rooms are unoccupied.
These features align with Singapore Green Mark standards, promoting energy-efficient and environmentally responsible workplaces.
Working with Experienced Contractors
To ensure seamless integration of glass partitions and HVAC systems, work with experienced professionals who understand both architectural and mechanical aspects.
Office Reno specializes in:
- Coordinating interior partition layouts with M&E teams.
- Providing certified glass partition systems compliant with BCA/SCDF.
- Customizing solutions for airflow, fire safety, and acoustics.
- Managing design, fabrication, and installation from start to finish.
Partnering with an integrated contractor prevents design conflicts and ensures every element — from duct to diffuser — works harmoniously.
Maintenance Tips
Even after installation, regular maintenance ensures lasting performance:
- Inspect glass seals and frames annually.
- Clean vents and filters to maintain airflow efficiency.
- Monitor humidity levels to prevent condensation.
- Schedule professional HVAC servicing twice yearly.
For more upkeep advice, see our Maintenance Guide for Office Glass Partition Singapore Systems.
Cost Factors
Integrating HVAC with glass partitions may affect project costs depending on complexity. Key factors include:
- HVAC duct modifications.
- Fire-rated materials and dampers.
- Smart control systems or sensors.
- Acoustic or thermal glass options.
While upfront costs may be higher, the long-term energy savings and comfort improvements make it a smart investment for modern offices.
Conclusion
When it comes to designing a workspace that feels open, comfortable, and compliant, HVAC integration is just as vital as design aesthetics.
A properly coordinated office glass partition singapore system ensures effective airflow, temperature control, and fire safety — all while maintaining transparency and style.
With the expertise of Office Reno, businesses in Singapore can achieve a perfect balance between form, function, and comfort, turning everyday offices into energy-efficient, modern work environments.


