
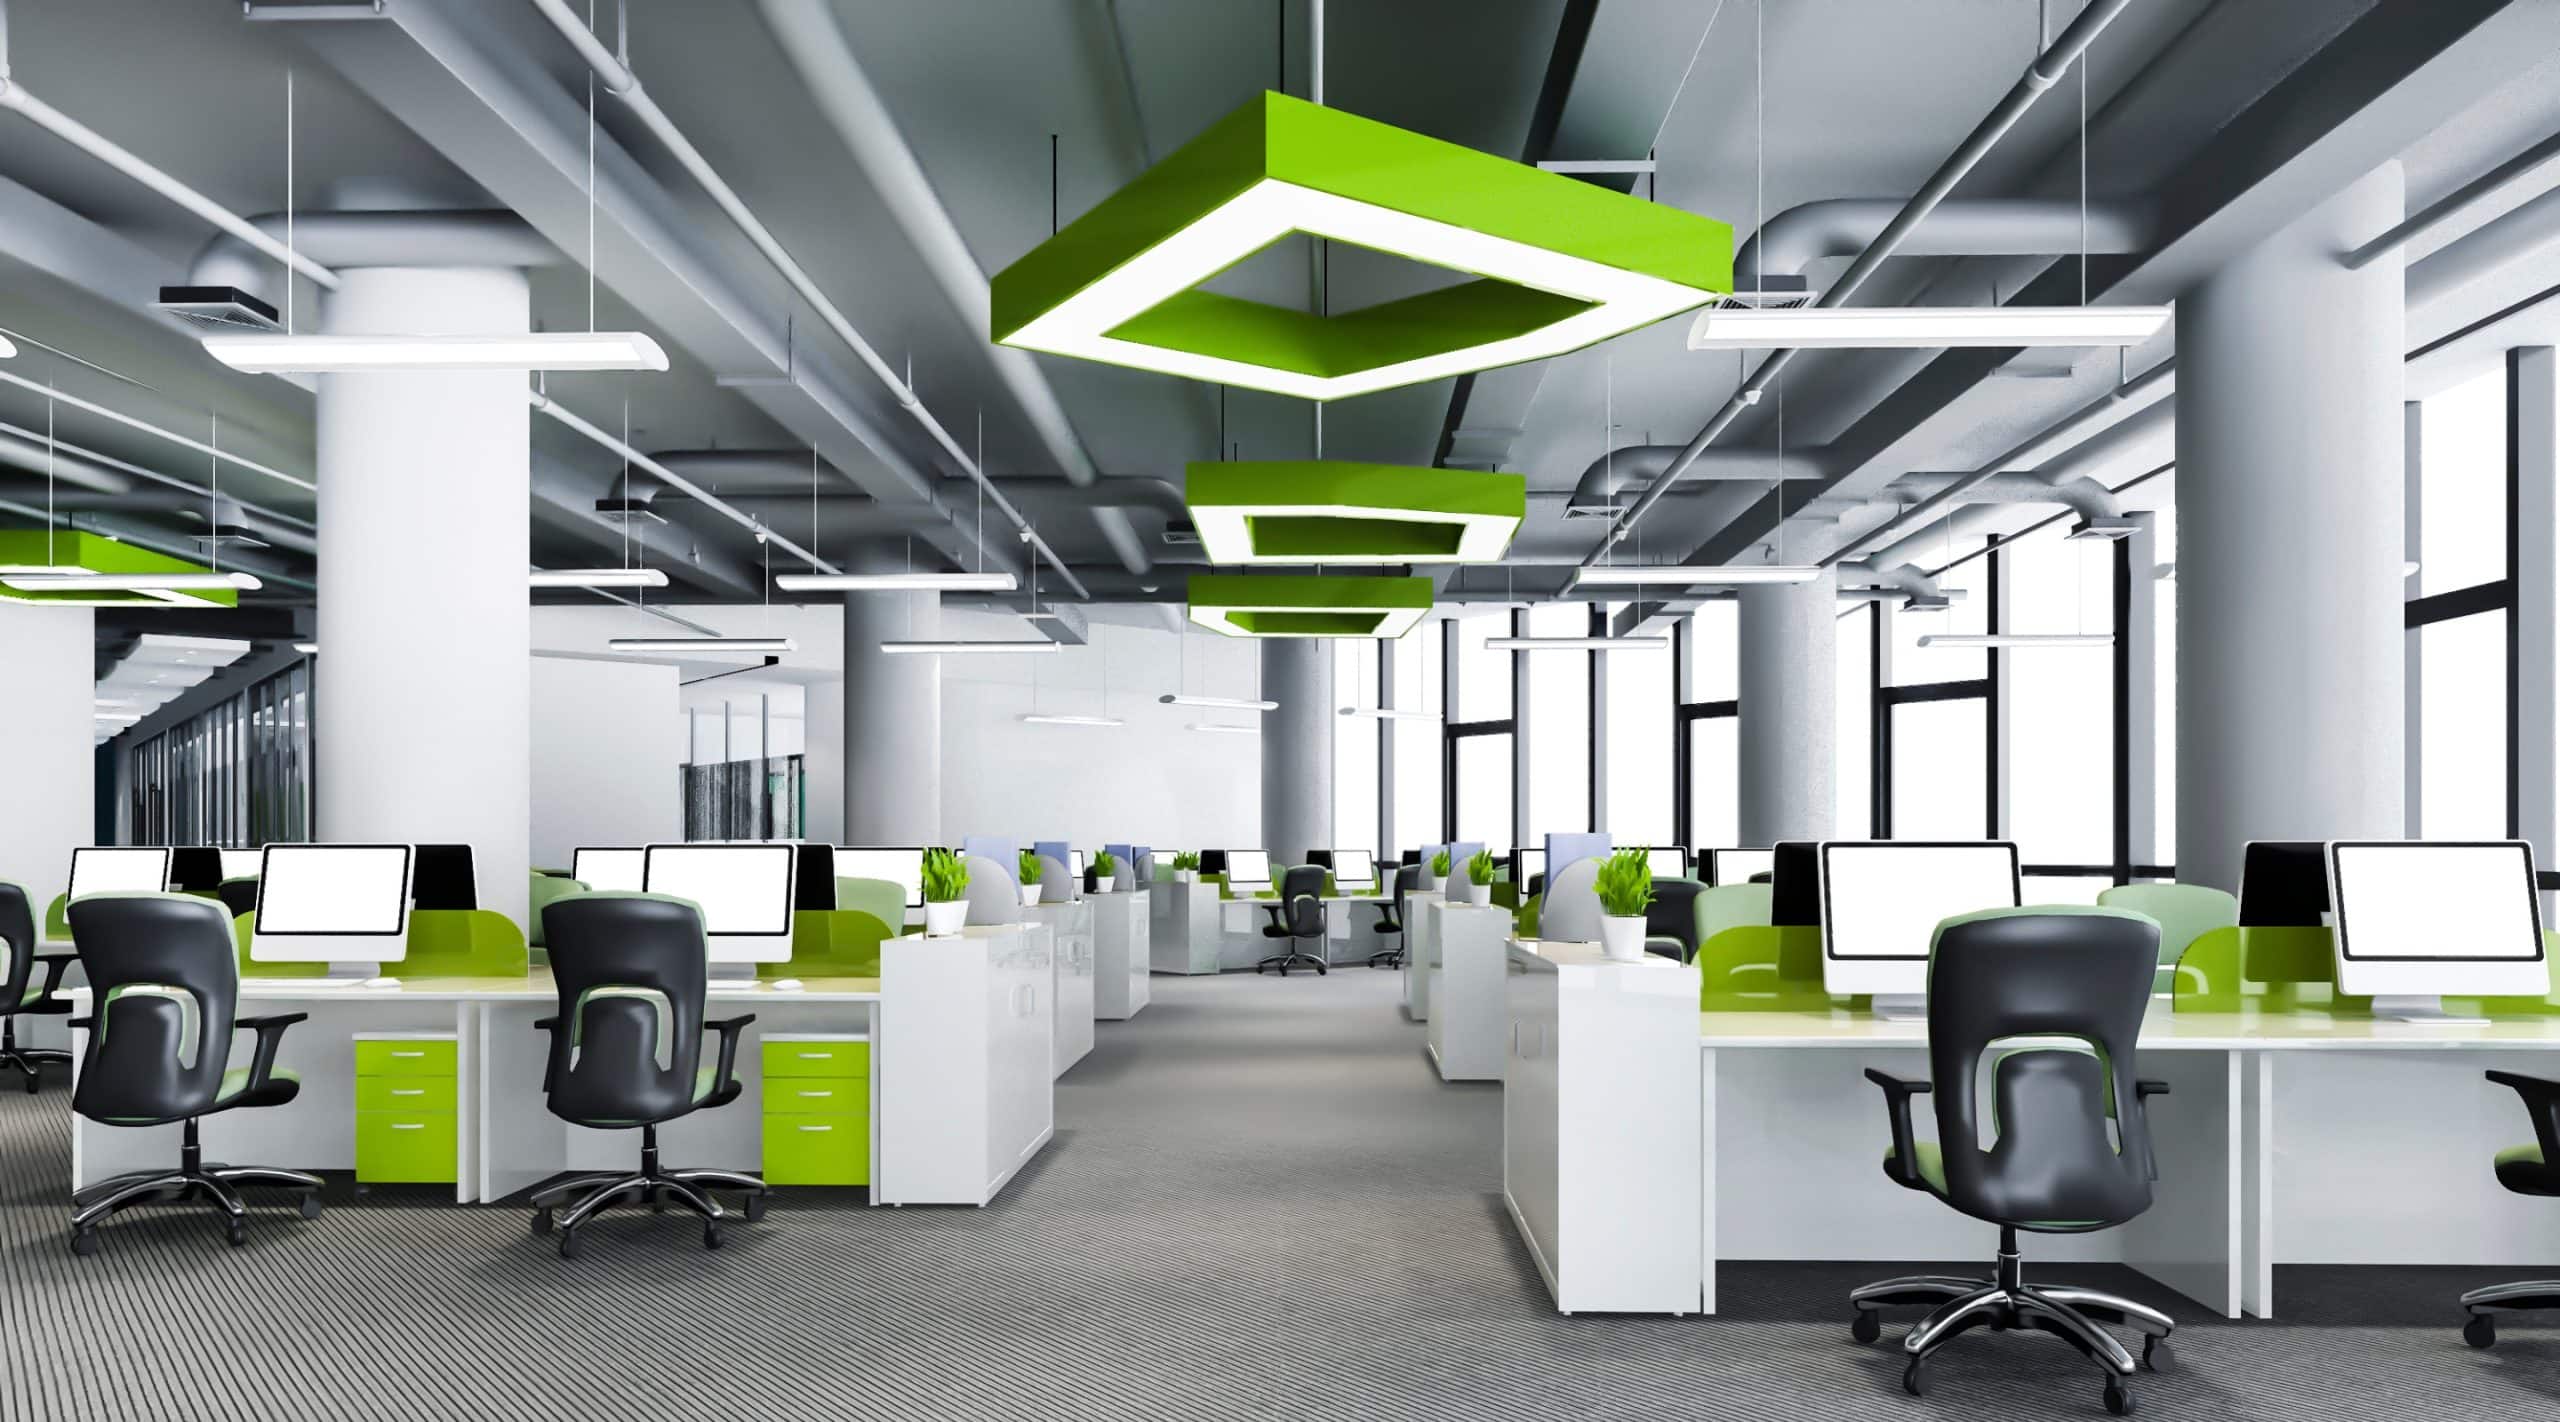
How to Design a Future-Ready Office in Singapore: Planning for Growth and Flexibility
Businesses today operate in an environment defined by constant change. Teams expand, work patterns evolve, and technology continues to reshape how organisations operate. Because of this, offices designed purely for present-day needs can quickly become outdated.
Forward-thinking companies in Singapore are increasingly focusing on workplace environments that remain adaptable over time. Instead of building rigid layouts that may require major renovation later, they prioritise flexibility, scalability, and long-term efficiency.
Strategic office space planning Singapore helps organisations create workplaces that can evolve alongside business growth.
A future-ready office is not just about modern aesthetics. It is about building an environment capable of supporting new technologies, changing workforce expectations, and evolving organisational structures.
Why Future-Ready Office Design Matters
Traditional offices were often built with fixed layouts and clearly defined departments. While this structure worked in the past, it can be restrictive in modern workplaces where teams frequently collaborate across functions.
Companies that design flexible environments are better positioned to adapt to organisational growth, new work styles, and evolving business strategies.
A future-ready office supports agility. Teams can reorganise quickly, departments can expand without major disruption, and new technologies can be integrated without significant structural changes.
These advantages help businesses remain competitive in Singapore’s fast-moving corporate landscape.
Designing for Organisational Growth
Many companies underestimate how quickly their workforce may grow. Offices that appear spacious at the beginning can become crowded within a few years.
Planning for growth begins with efficient layout design. Rather than filling the entire space with fixed workstations, designers often incorporate flexible zones that can be adjusted as teams expand.
For example, areas initially used as collaborative spaces can later be converted into additional workstations if necessary. This adaptability is a key component of modern office space planning strategies.
Companies that anticipate growth avoid costly relocations or disruptive renovations later.
Flexible Workstations and Shared Desks
Workplace habits have changed significantly in recent years. Many organisations now adopt hybrid work models where employees split their time between the office and remote locations.
Because not everyone is present every day, traditional one-desk-per-employee layouts may no longer be necessary.
Flexible workstations allow employees to choose desks depending on their tasks or schedules. This approach can significantly increase space efficiency while supporting collaboration between different teams.
Designers implementing office interior design projects often include adaptable work areas that can be rearranged easily when team structures change.
Multi-Purpose Workspaces
A future-ready office often includes spaces that serve multiple functions rather than single-purpose rooms.
For instance, a meeting room may also function as a training space or workshop area when equipped with movable furniture and adaptable technology.
Similarly, collaborative zones can be designed to accommodate informal meetings, brainstorming sessions, or presentations depending on the situation.
Multi-purpose design allows companies to make better use of their available space while maintaining flexibility.
Planning for Technology Integration
Technology continues to shape how people work and communicate. Video conferencing, digital collaboration platforms, and cloud-based systems are now central to many business operations.
A future-ready office must be designed with these technologies in mind. This includes providing sufficient power access, strong wireless connectivity, and infrastructure that supports evolving digital tools.
Meeting rooms should be equipped with integrated presentation systems and video conferencing capabilities to support remote collaboration.
Effective office space planning ensures that technology is seamlessly integrated without cluttering the workspace.
Supporting Different Work Styles
Employees perform different types of tasks throughout the day. Some activities require quiet concentration, while others involve group discussions or creative collaboration.
A future-ready office accommodates these varying work styles by providing a range of spaces. Quiet zones allow employees to focus without distractions, while collaborative areas support team interaction.
Breakout spaces and lounge areas provide environments for informal conversations or short breaks.
By offering diverse work settings, businesses create offices that support productivity across different tasks and working preferences.
Designing with Sustainability in Mind
Sustainability has become an important priority for many organisations in Singapore. Businesses increasingly seek office environments that minimise environmental impact while promoting healthier workplaces.
Energy-efficient lighting, sustainable materials, and improved indoor air quality are common features of modern office design.
Flexible layouts also contribute to sustainability by extending the lifespan of the workspace. When offices can adapt to organisational changes, they require fewer renovations and generate less waste.
These considerations are often integrated into long-term office interior design strategies.
Creating Spaces That Encourage Collaboration
Collaboration remains an essential part of modern work environments. Even as remote work becomes more common, offices still serve as places where employees come together to share ideas and build relationships.
Future-ready offices often include informal collaboration zones positioned between departments or along natural walking routes.
These areas allow employees to exchange ideas quickly without scheduling formal meetings. Comfortable seating, writable surfaces, and accessible technology help make these interactions productive.
Such spaces strengthen workplace culture and support knowledge sharing across teams.
Prioritising Employee Experience
Workplace design influences how employees feel about their organisation. Comfortable environments with natural lighting, pleasant materials, and thoughtful layouts can improve morale and job satisfaction.
Future-ready offices therefore focus not only on operational efficiency but also on employee experience.
Features such as quiet relaxation spaces, well-designed pantry areas, and comfortable meeting environments help create workplaces where employees feel valued.
A positive work environment contributes to stronger engagement and improved retention.
Avoiding Over-Design
One common mistake when planning future workplaces is over-designing the space with too many permanent structures.
Heavy partitions, fixed furniture systems, and complex layouts can make it difficult to adapt the office later.
Instead, designers often prioritise modular solutions that can be rearranged easily. Movable partitions, adaptable furniture, and open layouts allow the office to evolve without major construction work.
This approach ensures that the workspace remains relevant even as business needs change.
The Role of Professional Workplace Designers
Designing a flexible office requires careful analysis of workflow patterns, growth projections, and technological requirements. Professional designers bring valuable experience in creating adaptable environments that remain functional over time.
They assess how employees use the space and recommend layouts that support both current operations and future expansion.
Office Reno is a trusted workplace specialist offering professional office interior design and office space planning services. Their team works closely with businesses to create adaptable work environments that support growth, efficiency, and employee well-being.
With expert guidance from Office Reno, companies can develop workplaces that remain effective for years to come.
Conclusion
A future-ready office is built with flexibility at its core. Rather than designing workplaces solely for immediate needs, forward-thinking businesses plan environments that can adapt as their organisations grow and evolve.
Through strategic office space planning and interior design, companies can create workplaces that support hybrid work, evolving technology, and changing team structures.
By investing in adaptable design today, businesses ensure that their offices remain efficient, comfortable, and relevant well into the future.
Frequently Asked Questions (FAQs)
1. What makes an office future-ready?
A future-ready office is designed with flexible layouts, adaptable furniture, and infrastructure that supports evolving technology and work patterns.
2. Why is flexible space planning important?
Flexible planning allows businesses to adjust their office layout as teams grow or organisational needs change.
3. Can small offices also be future-ready?
Yes. Even smaller workplaces can incorporate modular furniture, multi-purpose spaces, and efficient layouts to maintain flexibility.
4. Should businesses plan for hybrid work when designing offices?
Yes. Many organisations now adopt hybrid models, so office layouts should accommodate both in-office collaboration and remote connectivity.


